top of page

ARCHITECTURAL VISUALIZATION
At Musa Architects, we create architectural visualization that translates drawings and models into clear, compelling images for design development, client presentations, and public communication.
Our studio combines precise 3D modelling with atmospheric rendering to show how projects will look and feel in real space, from early concept to final design.

Confidential client
Apartment in Milan, Italy

Musa Architects
School sport hall in Italy

Henrik Pedersen
Forest House in Jutland, Denmark
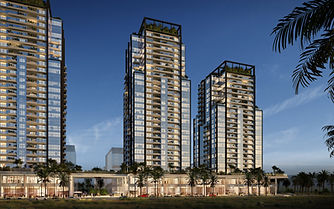
Confidential Client
Residences, Middle Asia
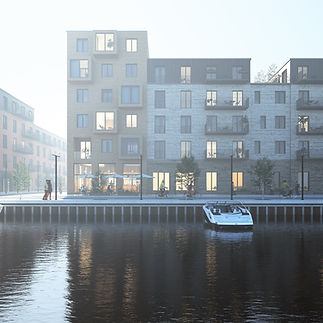
Musa Architects
Vision for Copenhagen

Sici Abitare
Residences, Italy

Sici Abitare
Residences, Italy

Confidential client
Hotel in Greece

Musa Architects
Not A Hotel | Yakushima, Japan

Confidential client
Craftsman house in California
We produce high‑quality architectural visualizations for exteriors and interiors, capturing materials, light, and context with a strong focus on realism and composition. Our work ranges from clean daylight views that highlight form and structure to more cinematic scenes that emphasize mood, detail, and everyday use of the space.
Using BIM or CAD files, sketches, and material references, we refine geometry, develop textures, and set up lighting scenarios that reflect your design intent and the character of the site. This allows you to explore different design options and communicate them with visuals that are both accurate and engaging.

Nicholas Scott Real Estate
Townhouses in Melbourne

confidential client
Resort in Italy

Artistudio
Seaside residence in Italy

Artistudio
Seaside residence in Italy

Confidential client
Hotel in Greece

Confidential client
Apartment in Copenhagen

Confidential client
Residences, Monte Carlo

Confidential client
Logistics Hub in the Netherlands

Confidential client
Logistics Hub in the Netherlands

Artistudio
Seaside residence in Italy
Our architectural visualization services support a wide spectrum of project types, including residential buildings, offices, cultural spaces, hospitality, retail, urban interventions, and furniture‑focused interiors. We create single hero images, full series for design reviews, and complete visual sets for competitions, marketing, and stakeholder presentations.
Visuals can be tailored to different stages of the process: concept‑driven images for early design, more detailed renderings for planning and approvals, and refined marketing visuals for sales, and communication campaigns.

Keystone Technologies
Logistic center in USA

Musa Architects
CHART 2026, Copenhagen

Spazio3
Civic Pavilion,
Salone del Mobile 2023
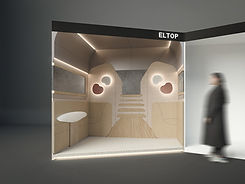
Confidential client
The Architect Show 2025

Confidential client
The Architect Show 2025

Confidential client
The Architect Show 2025
Why architectural visualization matters
Architectural visualization bridges the gap between technical documentation and human experience, helping clients and decision‑makers understand a project beyond plans and sections. Realistic images make it easier to evaluate proportions, materials, and spatial qualities, reducing misunderstandings and aligning expectations before construction.
High‑quality visuals are also essential for public communication and marketing, whether you are presenting a new building to the community, promoting a development, or showcasing your design portfolio online. They become an integral part of your narrative, supporting brand identity and strengthening trust in the project.
Our workflow at Musa Architects
We start by reviewing your project information—drawings, available models, reference photography, and moodboards—to define the key views, story, and visual style. Once the main cameras and compositions are agreed, we refine modelling, apply materials, and set up lighting and environment to match the architectural concept and its urban or landscape context.
Throughout the process, we share preview images for feedback on angles, atmosphere, and detail, then finalize high‑resolution renderings optimized for print, web, and presentations. On request, we can extend still images into animated sequences and motion graphics, creating a continuous visual language across your entire communication strategy.
Virtual Tour 360°
In addition to still architectural visualizations, we also create 360° virtual tours that allow viewers to explore spaces interactively. By navigating through linked panoramic views, clients and stakeholders can look around each room, understand spatial relationships, and experience the project from multiple vantage points on desktop, tablet, or mobile devices.
These tours are ideal for design reviews, real‑estate marketing, and public presentations, because they provide an immersive experience without requiring physical access to the building. From early design stages to pre‑sales campaigns, 360° virtual tours help communicate layout, atmosphere, and material choices in a way that static images alone cannot.
bottom of page