
FURNITURE 3D MODELING & RENDER
At Musa Architects, we specialize in high‑quality furniture 3D modelling and rendering for designers, brands, and manufacturers who need compelling visuals that sell their products before they exist.
From concept sketches to detailed CAD files and 3D models (including Revit files), we transform your ideas into photorealistic renders that is ready for catalogues, e‑commerce, marketing campaigns, and design presentations.

Confidential client
Sofa 3D modeling & visualization

Confidential client
Chair 3D modeling & visualization

Confidential Client
Daybed 3D modeling & render

Confidential Client
Daybed 3D modeling & render
We offer complete furniture 3D modelling services, building accurate digital models from drawings, CAD files, or physical references to capture proportions, materials, and construction details.
Once the geometry is defined, we create furniture rendering setups that highlight form, texture, and craftsmanship through realistic lighting, advanced materials, and carefully composed camera angles.

confidential client
Sofa CAD drawing

Confidential client
Sofa 3D model & render

confidential client
Sofa Revit family
Why use furniture 3D rendering
Furniture 3D rendering lets you present products in any setting without the logistical complexity of physical photography, enabling faster launches and more consistent visual assets. You can generate multiple angles, finishes, and material variations from one master 3D model, giving marketing teams the flexibility to adapt content to different platforms and campaigns.
High‑quality renders also improves online buyer confidence by showing realistic details, shadows, and reflections in ways that traditional drawings cannot, which often translates into better engagement and conversion rates in e‑commerce. For design‑driven brands, furniture modelling and rendering becomes a long‑term asset: once a product is modelled, it can be reused for AR/VR experiences, animations, and updated campaigns without repeating the entire production process.
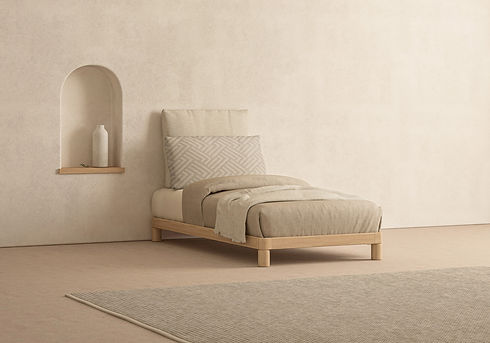
Confidential client
Bed 3D modeling & visualization

Confidential client
Bench 3D modeling & visualization
Musa Architects collaborates with furniture designers, interior studios, and manufacturers who need reliable visualization support across collections and product launches. We also support architects and developers who want furniture CGI integrated into interior or architectural visualization, ensuring a coherent design narrative from building shell to final layout.
Our workflow at Musa Architects
We begin every project by collecting reference material—such as technical drawings, CAD files, moodboards, or existing photography—to understand your product, target market, and brand guidelines. After this initial review, we develop the 3D furniture model, refine materials and textures, and share preview renders so you can evaluate dimensions, finishes, and overall look before final output.
Once the model is approved, we design the rendering scenes: studio backgrounds for clear product views, or custom interior sets that frame the furniture within an architectural context aligned with your brand. Deliverables can include high‑resolution stills for print, optimized images for web and social media, and additional assets like cut‑outs or layered files.