top of page

BIM DESIGN | 3D Scan to BIM
At Musa Architects, we provide BIM assistance as well as 3D Scan to BIM services that support architects, engineers, and developers throughout the entire design and construction process.
Our goal is to transform fragmented project information into coordinated, intelligent BIM models that improve decision‑making, reduce errors, and streamline collaboration.


Confidential client
Urban Village in Norway
BIM assistance for design and coordination
We offer flexible BIM assistance for design studios and engineering teams who need reliable support in setting up, developing, and maintaining project models. This includes model creation and detailing, family and object development, drawing extraction, and the production of consistent plans, sections, elevations, and schedules from a unified BIM environment.
Our BIM support also covers coordination between disciplines, clash detection, and issue tracking, helping teams identify conflicts early and keep the project aligned across architecture, structure, and MEP. By working directly inside your preferred BIM platform and following your office standards, we act as an extension of your team rather than an external supplier.


Confidential client
Urban Village in Norway
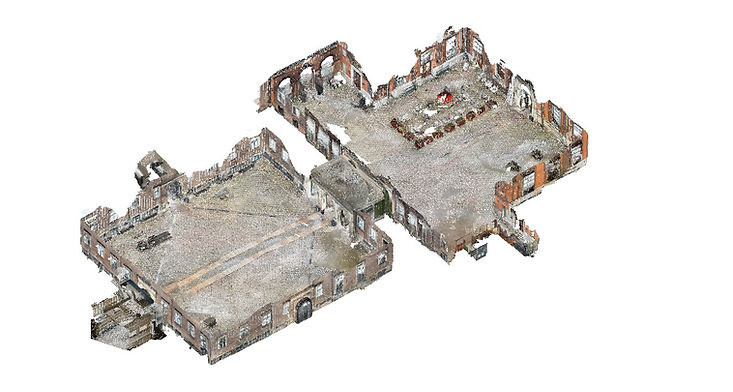
3D Scan to BIM for existing buildings
For refurbishment, renovation, and extension projects, we convert 3D laser scans and point clouds into accurate BIM models of existing conditions. This Scan to BIM process translates complex survey data into clean, structured architectural models that can be used for design, analysis, and documentation.
We model architectural elements such as walls, slabs, roofs, openings, staircases, and core building components to the level of detail required by the project phase. The result is a reliable digital twin of the existing building that reduces on‑site surprises and supports precise planning, quantity take‑offs, and technical coordination.
How BIM assistance and Scan to BIM help your projects
BIM assistance ensures that your models remain consistent, up to date, and aligned with project requirements, freeing your core design team to focus on concept, quality, and client communication. It helps improve documentation quality, reduce rework, and maintain a clear link between 3D model, drawings, and schedules.
3D Scan to BIM adds value by giving you a trustworthy starting point for any intervention on existing buildings. With accurate as‑built models, you can test design options, assess structural or spatial constraints, and coordinate interventions with greater confidence and fewer assumptions.
Our workflow at Musa Architects
For BIM assistance, we begin by reviewing your project scope, BIM standards, and deliverable requirements, then define roles, model structure, and coordination procedures. We integrate into your workflows, update models according to agreed milestones, and maintain clear communication on issues, changes, and approvals.
For 3D Scan to BIM, we receive point clouds and survey data, set up the BIM environment, and define the level of detail and modelling scope before starting. Throughout the process, we share intermediary model snapshots for review, then deliver clean, well‑organized BIM files that connect seamlessly with your design and documentation workflows.
bottom of page